




3 Beds
3 Baths
1,748 SqFt
3 Beds
3 Baths
1,748 SqFt
Key Details
Property Type Townhouse
Sub Type Townhouse
Listing Status Active
Purchase Type For Sale
Square Footage 1,748 sqft
Price per Sqft $171
Subdivision Venezia Twnhs
MLS Listing ID S5157953
Bedrooms 3
Full Baths 2
Half Baths 1
HOA Fees $156/mo
HOA Y/N Yes
Annual Recurring Fee 1882.92
Year Built 2024
Annual Tax Amount $3,017
Lot Size 2,613 Sqft
Acres 0.06
Property Sub-Type Townhouse
Source Stellar MLS
Property Description
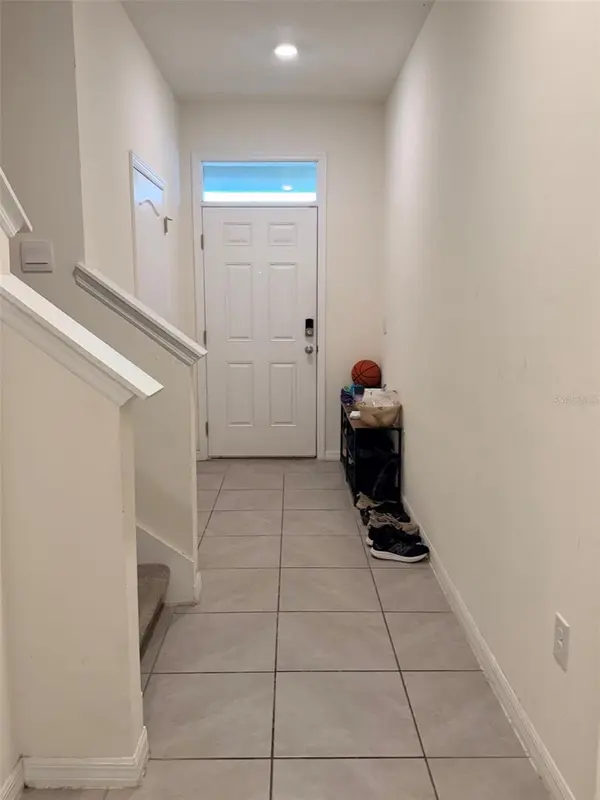
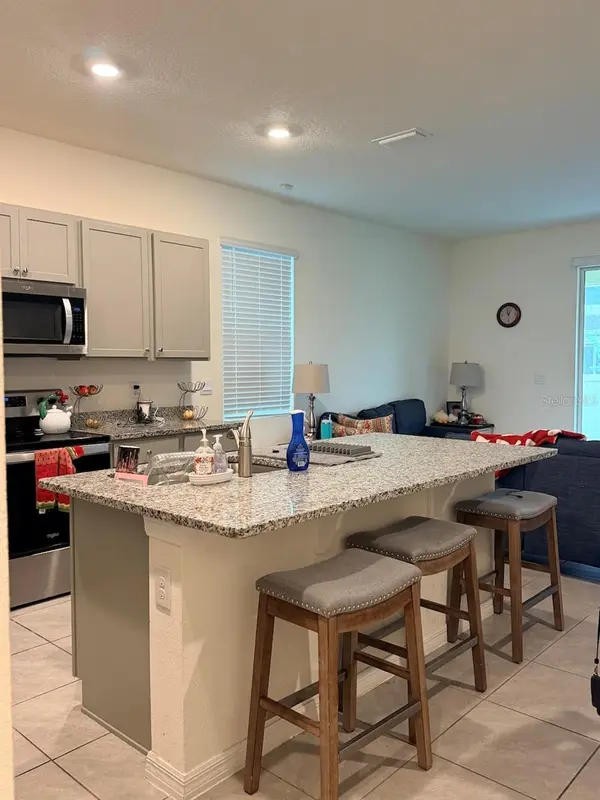
Step inside to a bright, open-concept floor plan featuring modern finishes and plenty of room for everyday living and entertaining. The spacious kitchen is the heart of the home, complete with stainless-steel appliances, quartz countertops, a large center island, breakfast nook, generous cabinet space, and a walk-in pantry. The kitchen flows seamlessly into the family room, creating an inviting gathering space.
Just off the main living area, step outside to the covered patio, providing a comfortable place to relax, dine, or enjoy the Florida weather throughout the year. A convenient powder room completes the first floor.
Upstairs, the spacious primary suite offers a private retreat with an ensuite bathroom featuring dual sinks, a walk-in shower, and ample storage. Two additional bedrooms provide flexibility for family, guests, a home office, or hobby space. A conveniently located upstairs laundry room makes everyday tasks easier.
Built with all-concrete block construction and designed with energy-efficient features, this home also includes integrated smart home technology for added convenience and control.
Located in the Venezia community of Howey-in-the-Hills, this move-in-ready townhome combines modern comfort with a peaceful Central Florida setting while providing convenient access to shopping, dining, schools, and major roadways.
Location
State FL
County Lake
Community Venezia Twnhs
Area 34737 - Howey In The Hills
Zoning RES
Rooms
Other Rooms Loft
Interior
Interior Features Living Room/Dining Room Combo
Heating Electric
Cooling Central Air
Flooring Carpet, Ceramic Tile
Furnishings Unfurnished
Fireplace false
Appliance Dishwasher, Disposal, Electric Water Heater, Microwave, Range, Refrigerator
Laundry Laundry Room
Exterior
Exterior Feature Sidewalk
Garage Spaces 1.0
Community Features Deed Restrictions, Irrigation-Reclaimed Water, Sidewalks
Utilities Available Cable Connected, Electricity Connected, Sewer Connected, Water Connected
View Y/N No
Water Access No
Roof Type Shingle
Porch Rear Porch
Attached Garage true
Exposure West
Garage true
Private Pool No
Building
Lot Description Cleared, Sidewalk
Entry Level Two
Foundation Slab
Lot Size Range 0 to less than 1/4
Builder Name DR Horton
Sewer Public Sewer
Water Public
Architectural Style Traditional
Structure Type Block,Stucco
New Construction false
Others
Pets Allowed Cats OK, Dogs OK, Yes
HOA Fee Include None
Senior Community No
Ownership Fee Simple
Monthly Total Fees $156
Acceptable Financing Cash, Conventional, FHA, VA Loan
Membership Fee Required Required
Listing Terms Cash, Conventional, FHA, VA Loan
Special Listing Condition Auction, Short Sale

Schools and Properties Nearby